

Listing by: ONEKEY as distributed by MLS GRID / Listed By: Keller Williams Prestige Prop - Contact: 203-327-6700
6 Linda Lane Pearl River, NY 10965
Pending (54 Days)
$739,000 (USD)
Description
MLS #:
1038610
1038610
Taxes
$14,651(2025)
$14,651(2025)
Lot Size
0.27 acres
0.27 acres
Type
Single-Family Home
Single-Family Home
Year Built
1962
1962
Style
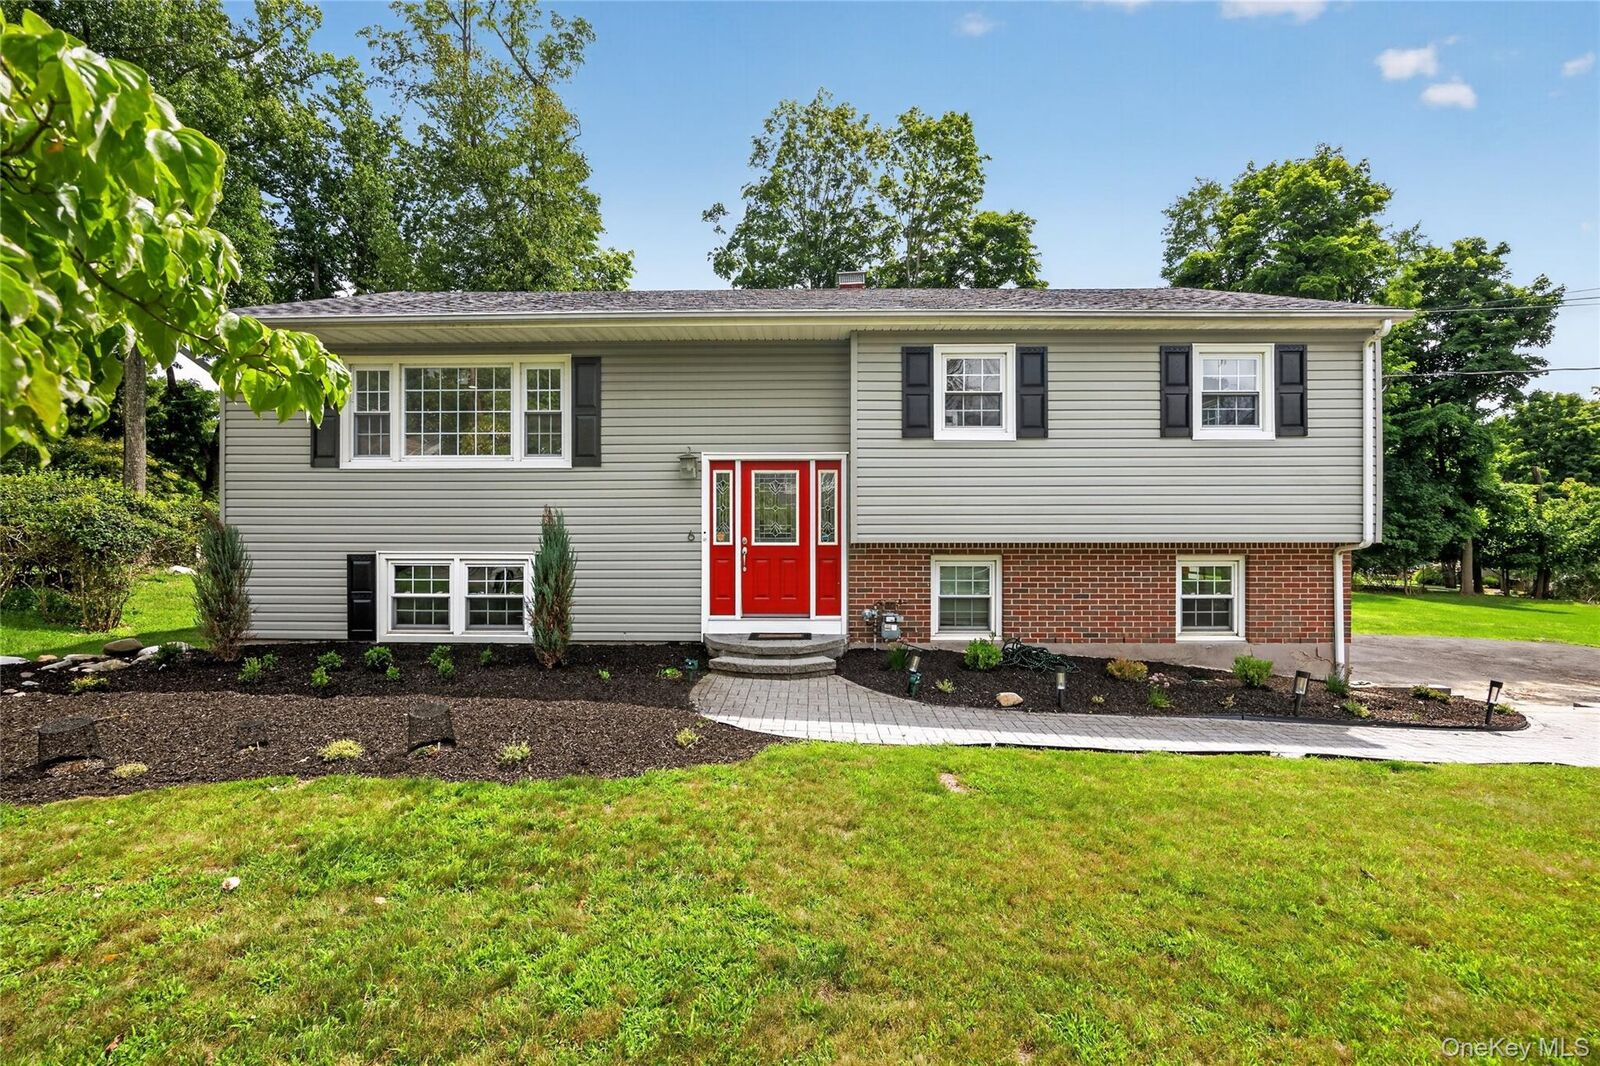
Hi Ranch, Raised Ranch
Hi Ranch, Raised Ranch
School District
Pearl River
Pearl River
County
Rockland County
Rockland County
Listed By
Fayoola C. Wilson, Keller Williams Prestige Prop, Contact: 203-327-6700
Source
ONEKEY
Last checked Oct 22 2026 at 7:19 AM GMT+0000
ONEKEY
Last checked Oct 22 2026 at 7:19 AM GMT+0000
Bathroom Details
- Full Bathrooms: 3
Interior Features
- First Floor Bedroom
- First Floor Full Bath
- His and Hers Closets
- Primary Bathroom
Kitchen
- Dishwasher
- Dryer
- Microwave
- Refrigerator
- Washer
- Gas Water Heater
- Range
Heating and Cooling
- Baseboard
- Central Air
Utility Information
- Utilities: Trash Collection Private, Electricity Connected, Natural Gas Connected, Water Connected
- Sewer: Public Sewer
School Information
- Elementary School: Franklin Avenue School
- Middle School: Pearl River Middle School
- High School: Pearl River High School
Parking
- Private
- Driveway
- Off Street
- Garage
- Garage Door Opener
Living Area
- 1,652 sqft
Additional Information: Keller Williams Prestige Prop | 203-327-6700
Location
Estimated Monthly Mortgage Payment
*Based on Fixed Interest Rate withe a 30 year term, principal and interest only
Listing price
Down payment
%
Interest rate
%Mortgage calculator estimates are provided by Howard Hanna Rand Realty and are intended for information use only. Your payments may be higher or lower and all loans are subject to credit approval.
Disclaimer: Square footage is based on information available to agent, including County records. Information has not been verified by agent and should be verified by buyer.
Based on information submitted to the MLS GRID as of 10/22/2026 07:19. All data is obtained from various sources and may not have been verified by broker or MLS GRID. Supplied Open House Information is subject to change without notice. All information should be independently reviewed and verified for accuracy. Properties may or may not be listed by the office/agent presenting the information.



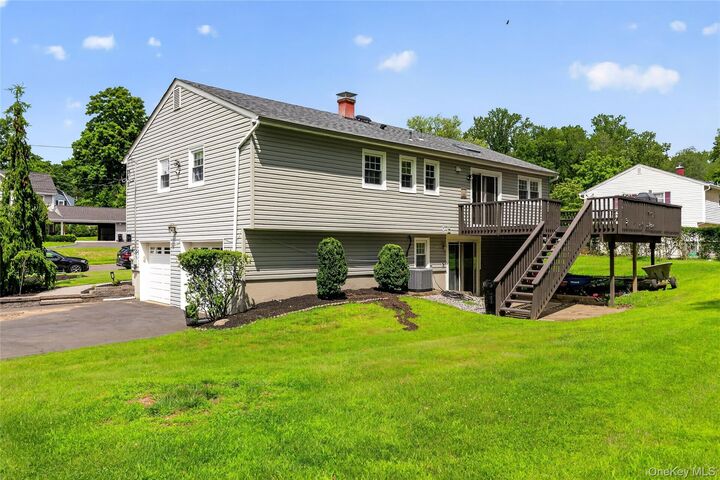
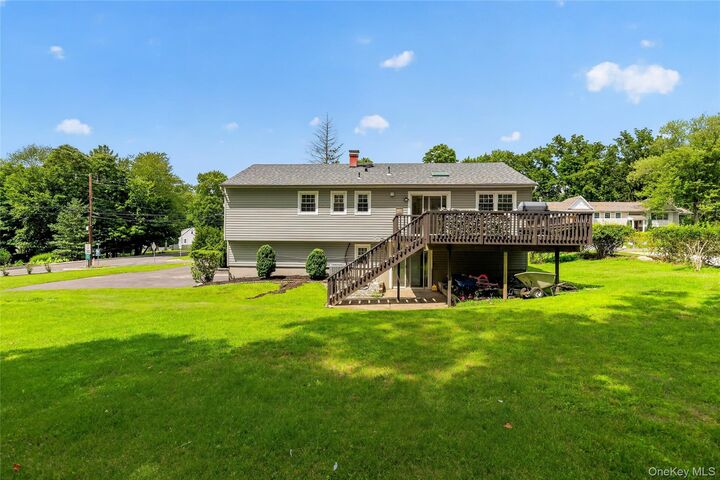
The bright main level features a generous living room, dining area/eat-in kitchen highlighted by a large skylight and access to an oversized deck overlooking the expansive backyard. Three bedrooms and two full baths are located on this level, with newer LVP flooring giving much of the home a fresh, cohesive feel.
Downstairs, the finished walk-out lower level adds exceptional versatility with a fourth bedroom, full bath, additional living/flex space and convenient laundry area. Whether used for guests, a home office, recreation space or additional living area, the layout offers plenty of options. Sliding doors provide direct access to the backyard, and an attached two-car garage adds both convenience and storage.
Outside is where this property really shines by providing an impressive amount of usable outdoor space—for entertaining, play, gardening or simply enjoying your own backyard retreat. Conveniently located near downtown Pearl River’s restaurants, shops, parks, schools, transportation and major roadways, this home combines an adaptable floor plan, recent updates and an exceptional property in a fantastic location.