

Listing by: ONEKEY as distributed by MLS GRID / Listed By: Christian Lugo, Howard Hanna | Rand Realty - Contact: 845-358-7310
345 Hudson Terrace Piermont, NY 10968
Active (49 Days)
$1,195,000 (USD)
OPEN HOUSE TIMES
-
OPENSat, Oct 2412 noon - 2:00 pm

Description
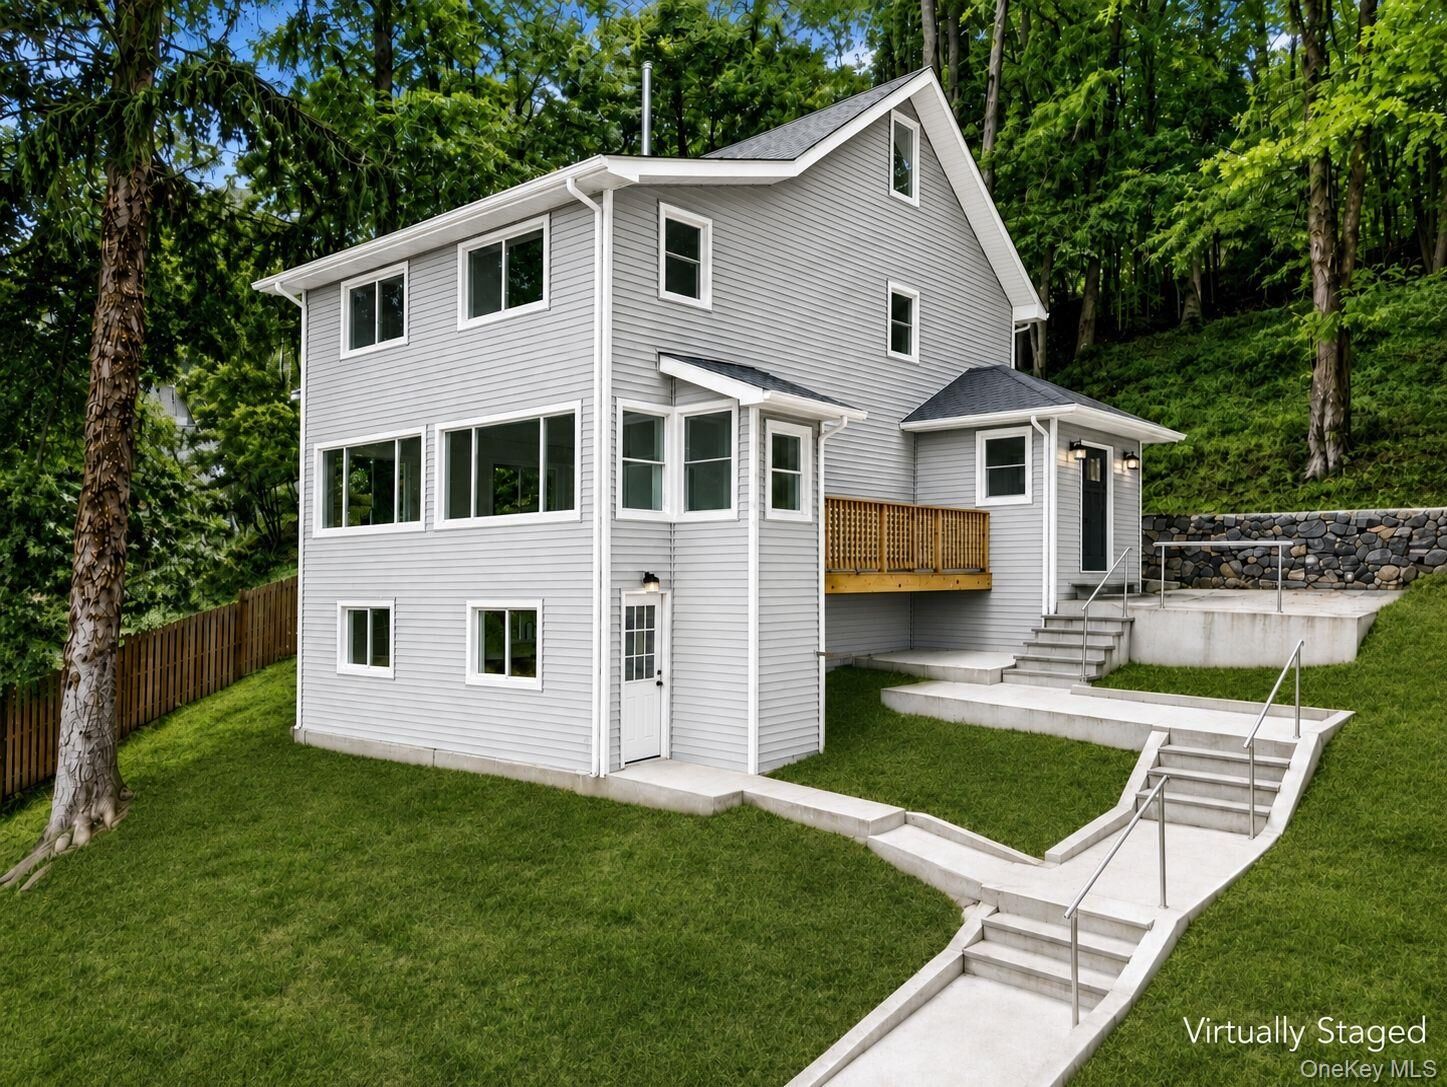
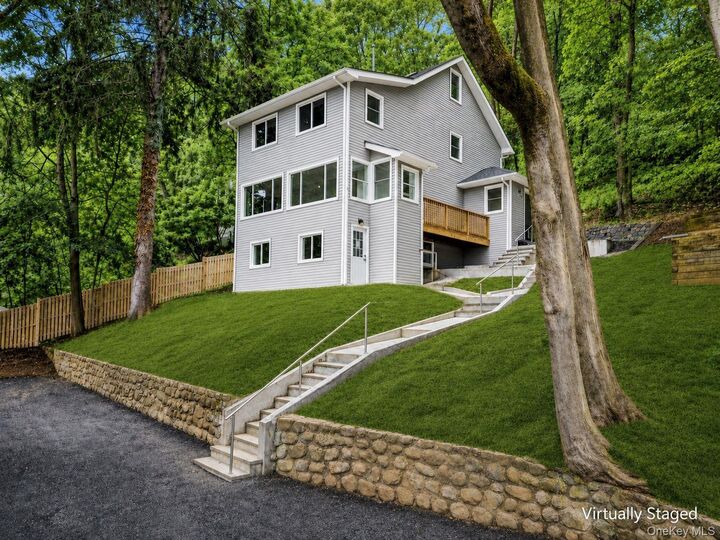
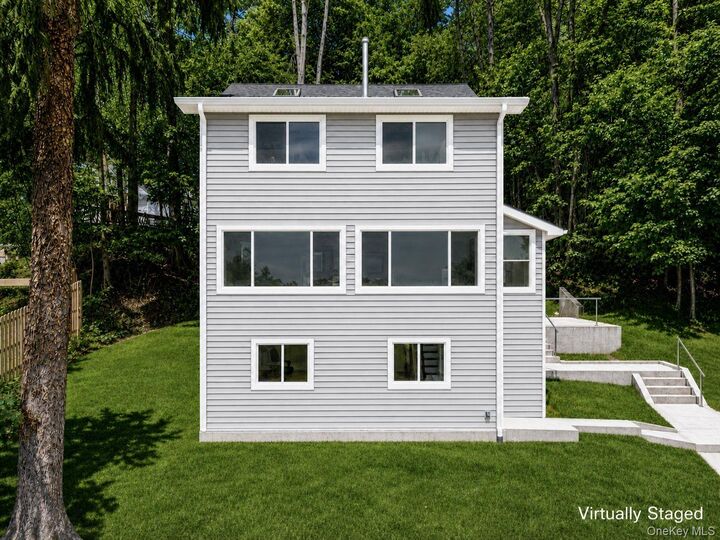
Located in the Village of Piermont with elevated Hudson River views, this fully reconstructed, brand-new contemporary home combines custom high-end finishes with exceptional building performance across three levels of finished living space. Rebuilt from top to bottom with all brand-new plumbing, 200-amp electrical, dual-zone heating and central air conditioning, and premium 5/8 thick Sheetrock throughout for superior sound attenuation and durability. The main level centers around a custom kitchen crafted by a professional kitchen designer valued at $70,000-$80,000, featuring custom two-tone cabinetry, a quartz waterfall island, a pantry, gas cooking, a built-in microwave drawer, and a Samsung smart refrigerator with touchscreen. The open floor plan features brand-new flooring and flows naturally into the main living and dining spaces, offering scenic water views. The upper level includes well-appointed bedrooms and a dedicated laundry alcove positioned directly in the main hallway for maximum convenience. Downstairs, the finished walk-out lower level offers versatile additional living space complete with a kitchenette featuring quartz countertops, wood cabinetry, a stainless steel sink, a built-in microwave drawer, and a compact two-door refrigerator, ideal for an entertainment area, home office, or recreation room. Built for maximum energy efficiency, structural integrity, and draft-free comfort, the house features high-efficiency spray foam insulation, brand-new double-pane thermal replacement windows, and a tankless water heater. The home's tight construction was verified through an official air-tightness test to ensure minimal heat loss and low monthly utility bills. Additional features include off-street driveway parking and low annual carrying costs within the South Orangetown Central School District. Located just minutes from downtown Piermont shops, dining, riverfront parks, public transit, and major commuting routes.
MLS #:
1038190
1038190
Taxes
$14,504(2025)
$14,504(2025)
Lot Size
0.32 acres
0.32 acres
Type
Single-Family Home
Single-Family Home
Year Built
1900
1900
Style
Contemporary
Contemporary
Views
Water, River, Neighborhood
Water, River, Neighborhood
School District
South Orangetown
South Orangetown
County
Rockland County
Rockland County
Listed By
Christian Lugo, Howard Hanna | Rand Realty, Contact: 845-358-7310
Source
ONEKEY
Last checked Oct 22 2026 at 7:19 AM GMT+0000
ONEKEY
Last checked Oct 22 2026 at 7:19 AM GMT+0000
Bathroom Details
- Full Bathrooms: 3
- Half Bathroom: 1
Interior Features
- Eat-In Kitchen
- Pantry
- Open Floorplan
- Kitchen Island
- Laundry: In Hall
- Recessed Lighting
- Laundry: Electric Dryer Hookup
- Laundry: Washer Hookup
- Laundry: Gas Dryer Hookup
Kitchen
- Dishwasher
- Microwave
- Refrigerator
- Tankless Water Heater
- Gas Range
Lot Information
- Sloped
- Views
- Near Public Transit
- Part Wooded
Property Features
- Foundation: Concrete Perimeter
Heating and Cooling
- Natural Gas
- Forced Air
- Central Air
Basement Information
- Full
- Finished
- Walk-Out Access
Flooring
- Hardwood
- Vinyl
- Tile
Utility Information
- Utilities: Cable Available, Trash Collection Public, Electricity Connected, Natural Gas Connected, Sewer Connected, Water Connected
- Sewer: Public Sewer
School Information
- Elementary School: Cottage Lane Elementary School
- Middle School: South Orangetown Middle School
- High School: Tappan Zee High School
Parking
- Shared Driveway
- Off Street
Living Area
- 1,684 sqft
Additional Information: Nyack | 845-358-7310
Location
Estimated Monthly Mortgage Payment
*Based on Fixed Interest Rate withe a 30 year term, principal and interest only
Listing price
Down payment
%
Interest rate
%Mortgage calculator estimates are provided by Howard Hanna Rand Realty and are intended for information use only. Your payments may be higher or lower and all loans are subject to credit approval.
Disclaimer: Square footage is based on information available to agent, including County records. Information has not been verified by agent and should be verified by buyer.
Based on information submitted to the MLS GRID as of 10/22/2026 07:19. All data is obtained from various sources and may not have been verified by broker or MLS GRID. Supplied Open House Information is subject to change without notice. All information should be independently reviewed and verified for accuracy. Properties may or may not be listed by the office/agent presenting the information.


